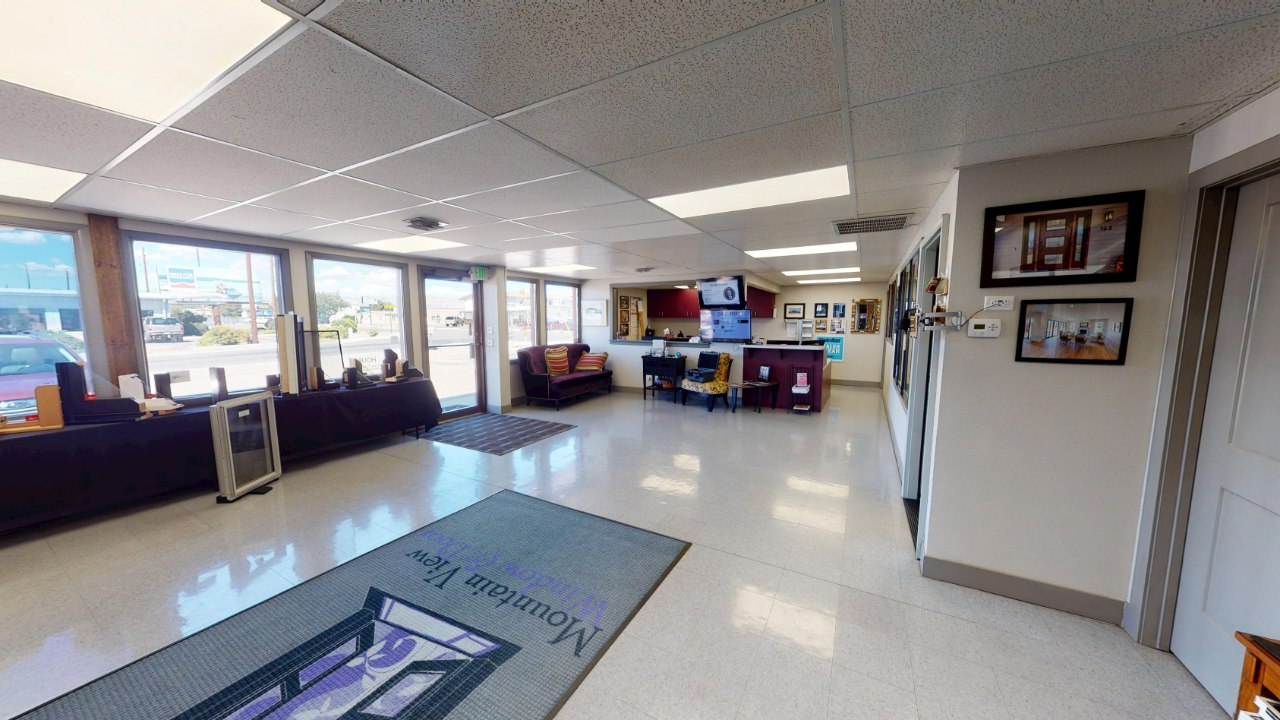
Mountain View Window & Door — Your Space at JXN Station

Highlighted in purple: Warehouse, Reception, Show Room, and three offices (12'4"x10'11", 11'9"x10'11", 13'1"x8'0").
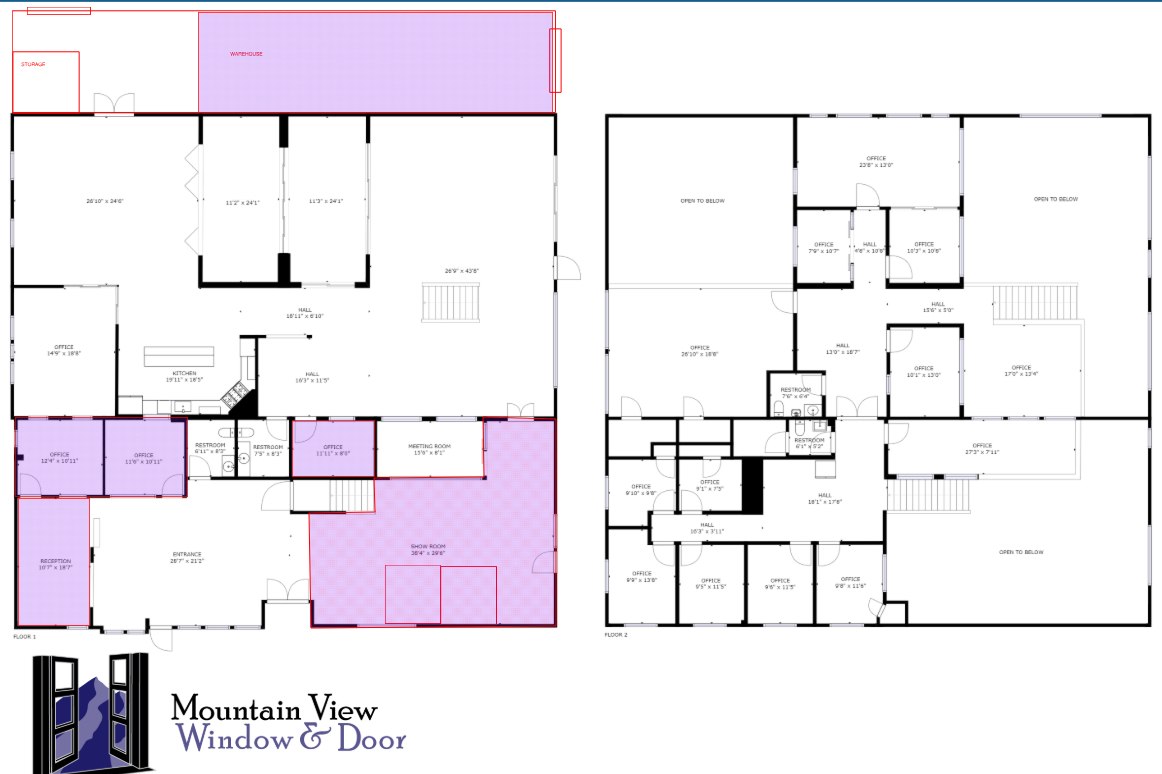
Floor plan map highlighting Mountain View Window & Door's leased space at JXN Station

The Largest Windows & Doors Experience Center on the Western Slope

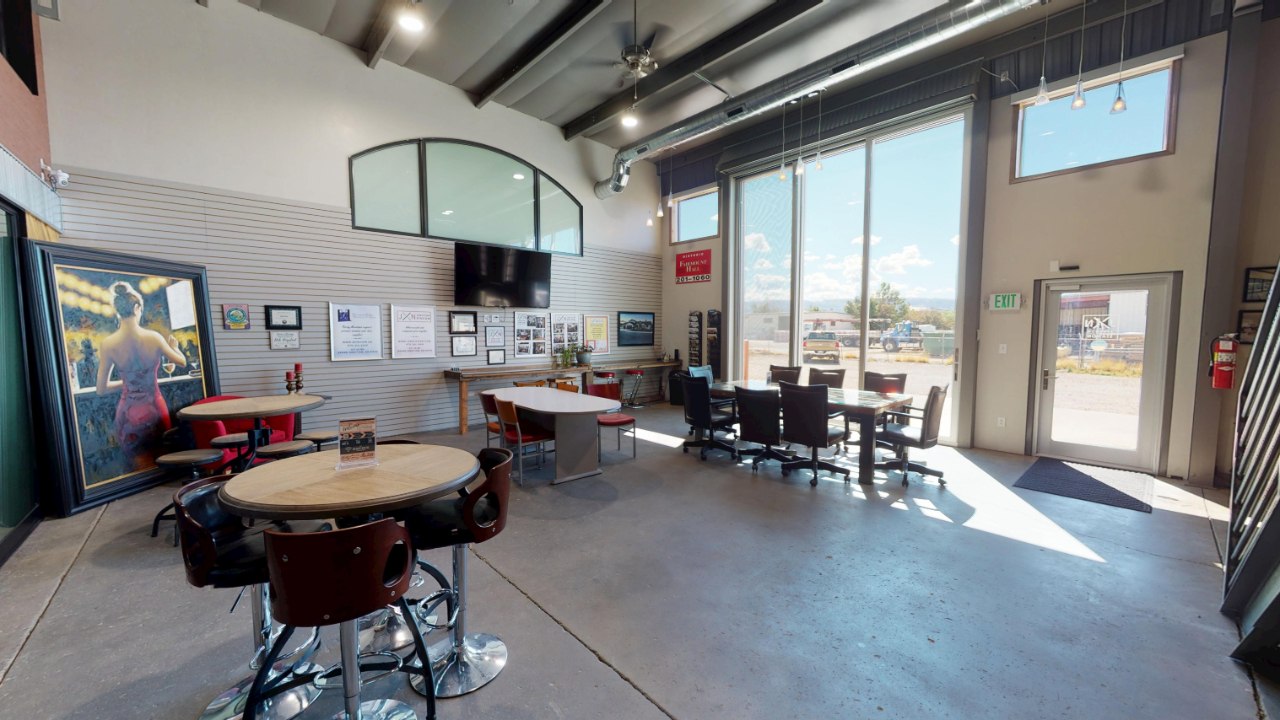
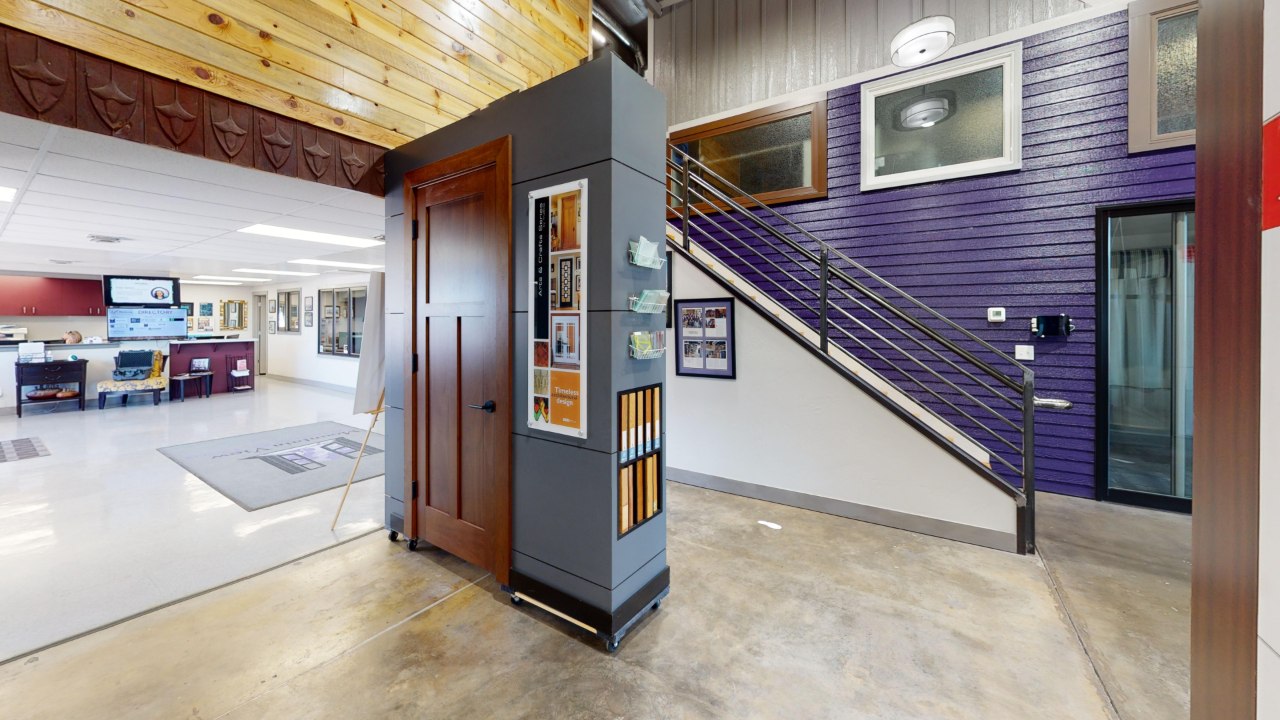
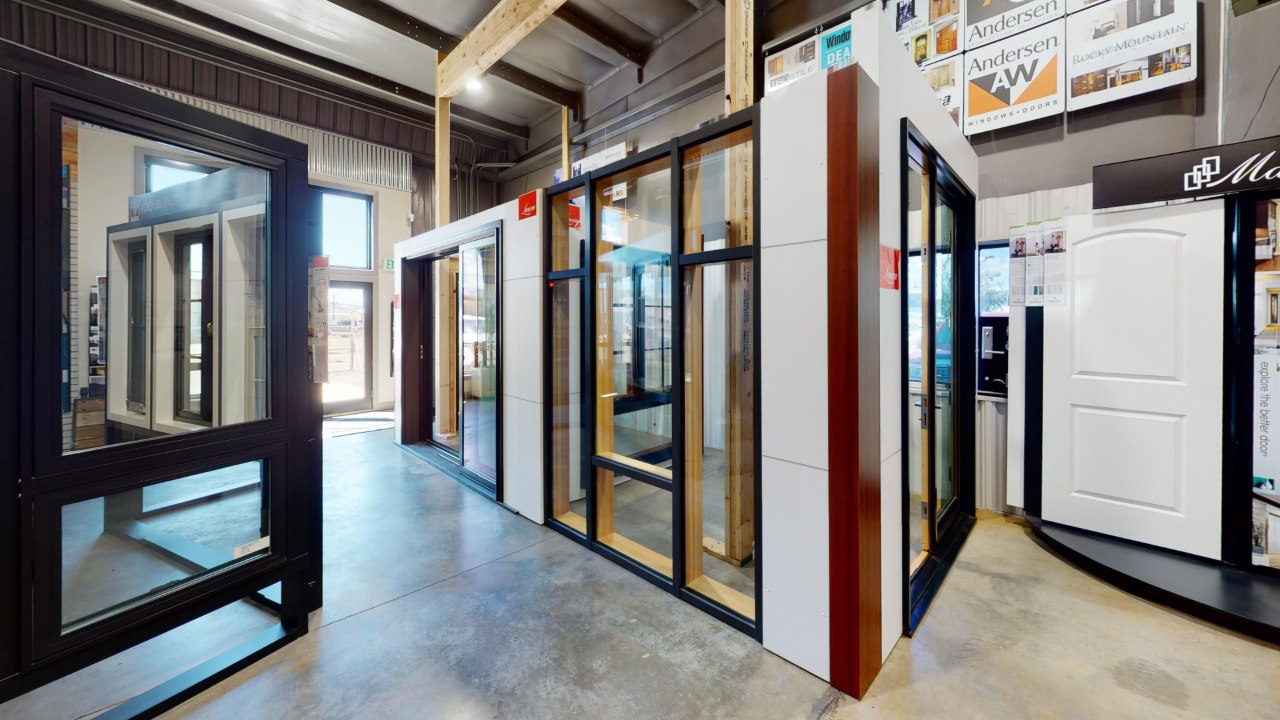
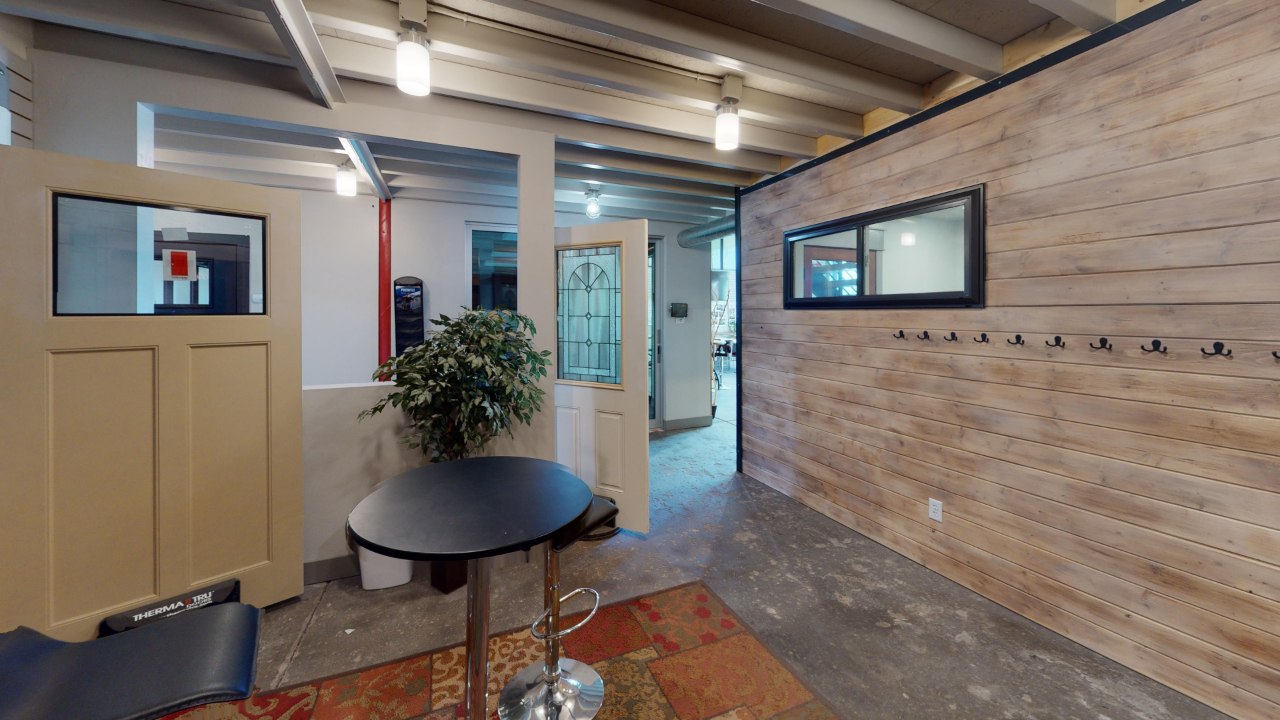
Mountain View Window & Door's showroom at JXN Station brings together live door and window displays, hardware and finish samples, and a dedicated consultation space — all in one place.
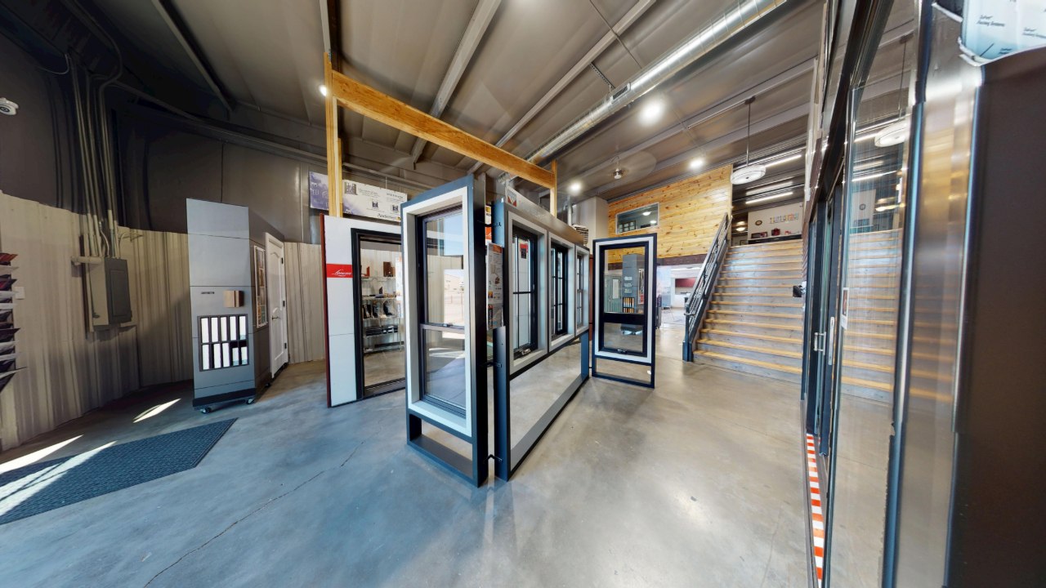
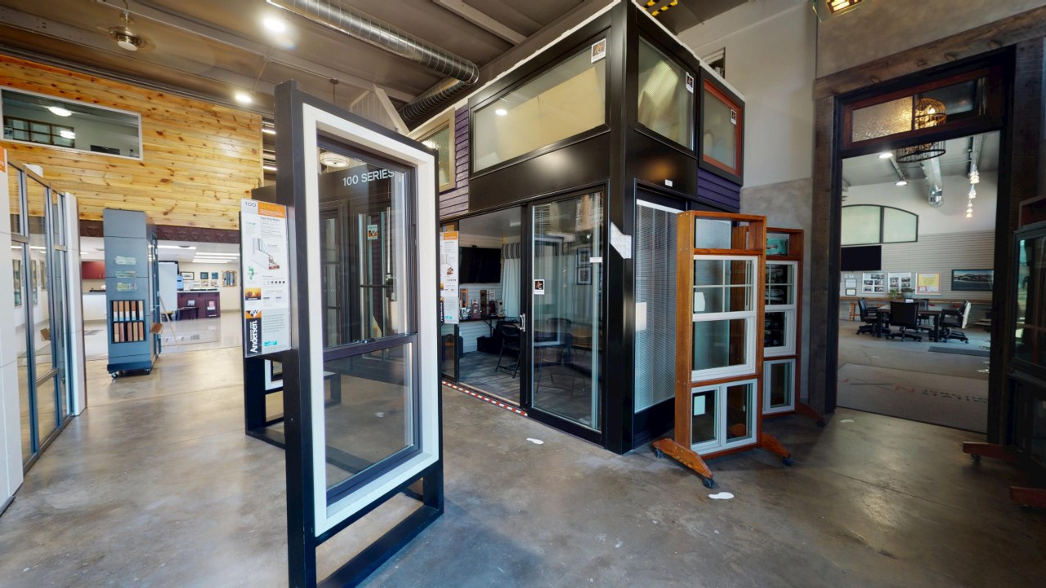
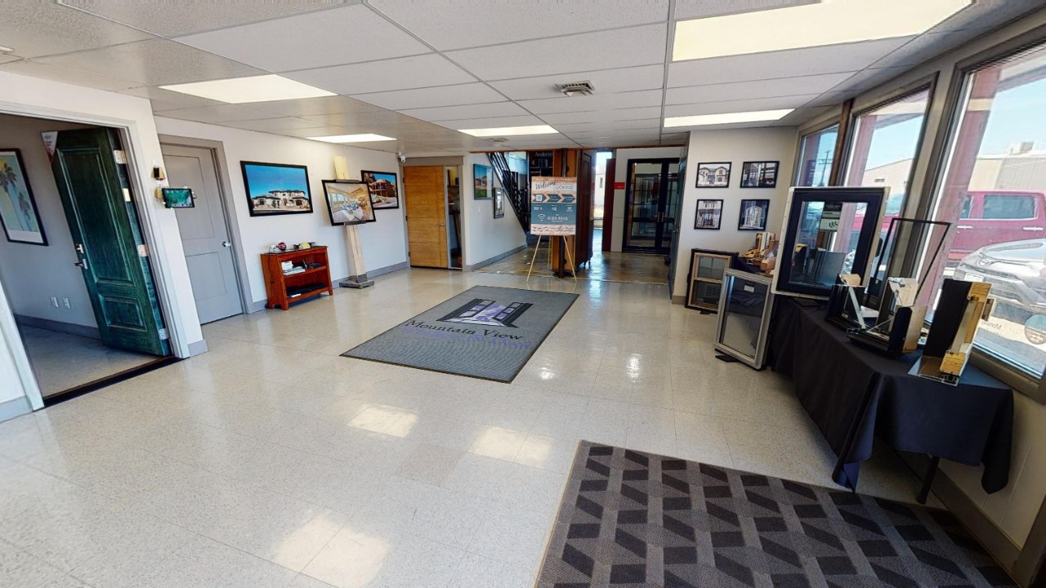
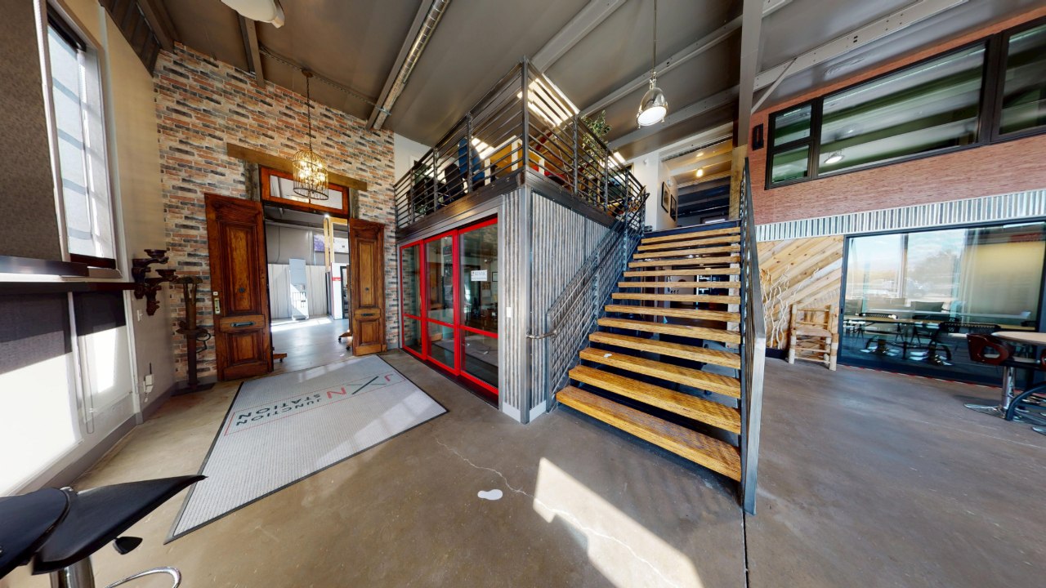
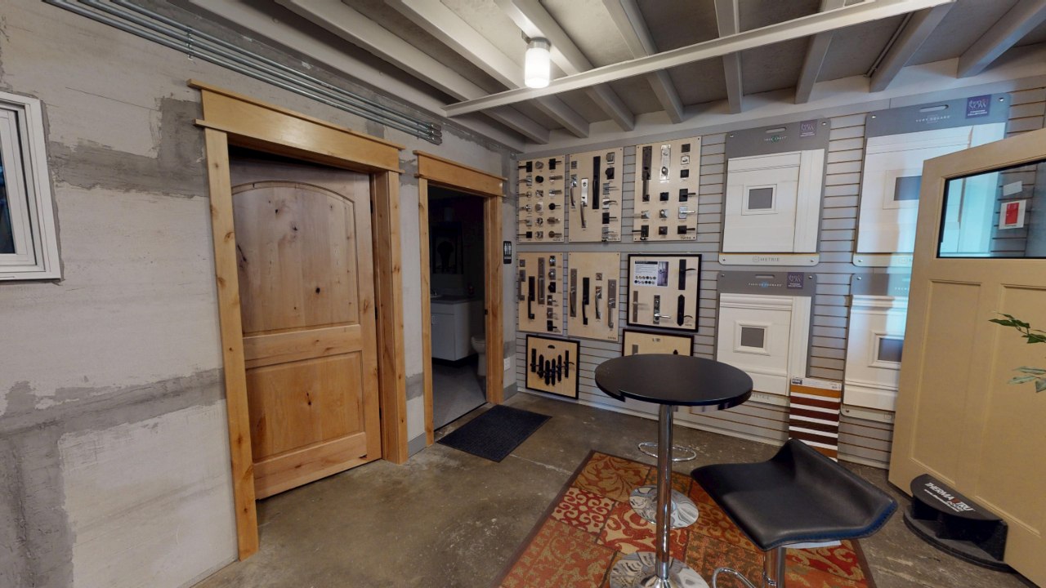
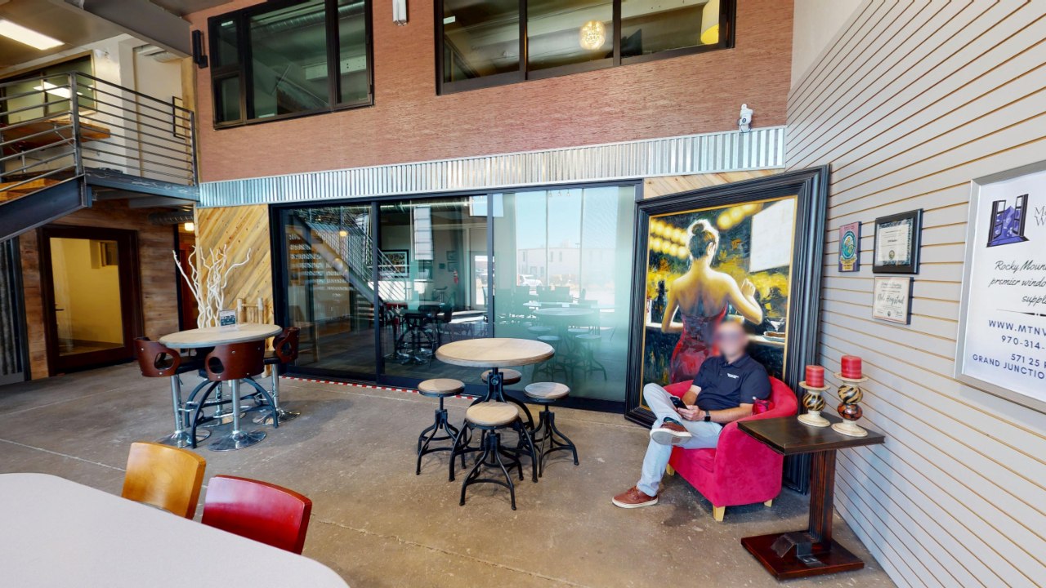
Live window and door display booths with staircase to the mezzanine at Mountain View Window & Door Andersen 100 Series window display booth alongside enclosed sample rooms Mountain View Window & Door reception area with sample doors and photo displays JXN Station entry atrium with staircase leading to Mountain View Window & Door's showroom Door and hardware sample wall in Mountain View Window & Door's showroom Lounge seating area outside Mountain View Window & Door's showroom Open consultation and meeting space with natural light at Mountain View Window & Door Door display kiosk beside the staircase in the showroom's main hall Row of full-size window and door displays from Andersen, Marvin, and other brands Showroom hallway with door display and coat hooks Mountain View Window & Door front retail counter and lobby
Get in Touch with Mountain View Window & Door →

From Mountain View Window & Door on Facebook

View Post on Facebook →

For lease terms and full building details, see the Owners Portal (owner login required).