Common Areas
Welcome Center
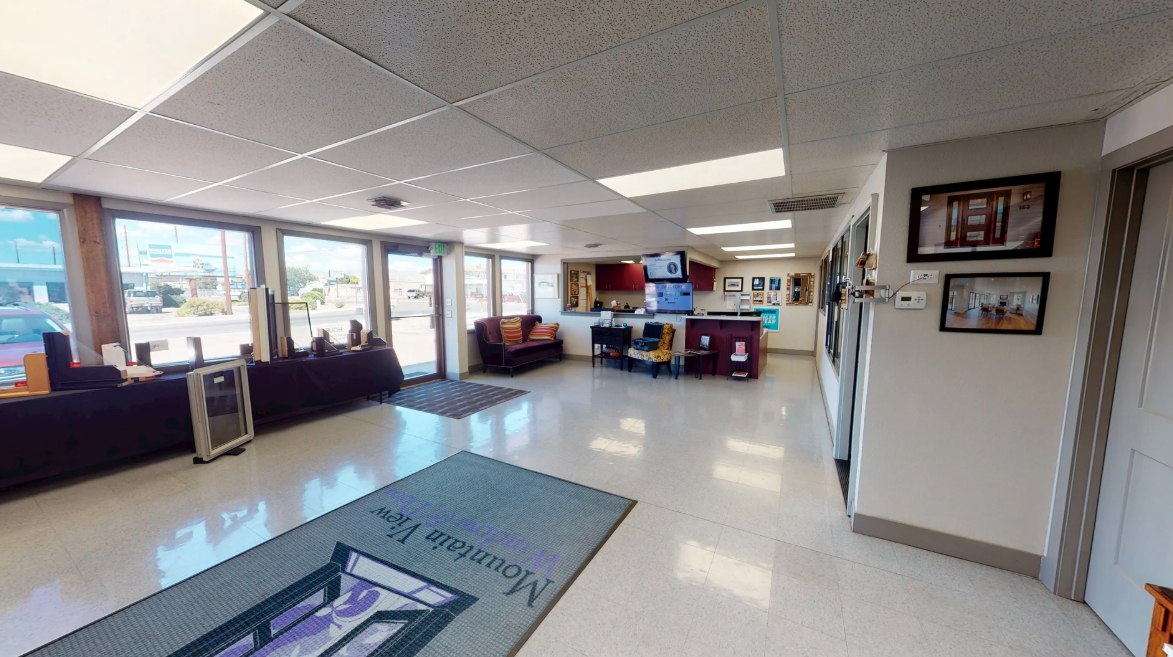
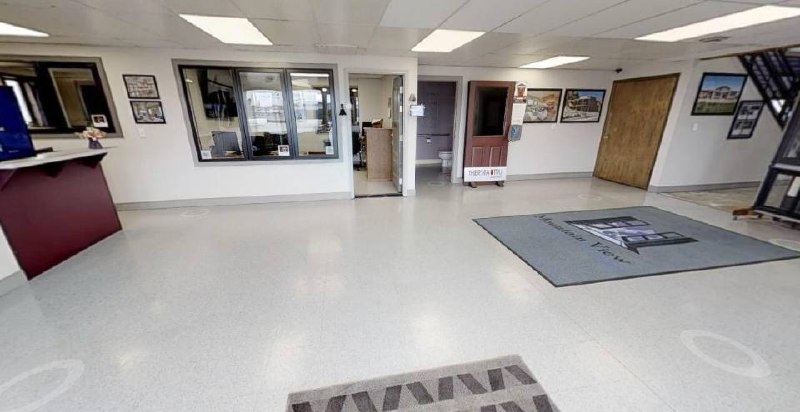
The welcome center and lobby at JXN Station, leased by anchor tenant Mountain View Window & Door (MVWD) — stop in and they can help point you in the right direction.
Everything you need to work, meet, and connect — all included with your membership.
The welcome center and lobby at JXN Station, leased by anchor tenant Mountain View Window & Door (MVWD) — stop in and they can help point you in the right direction.
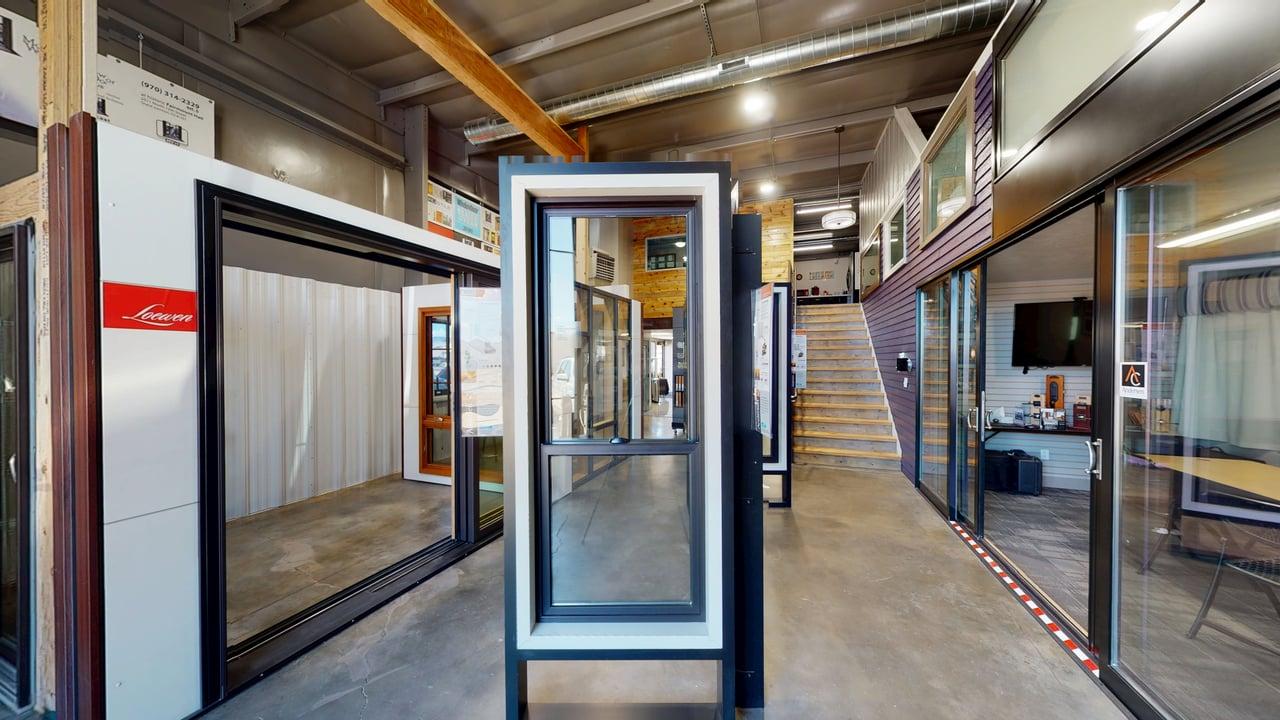
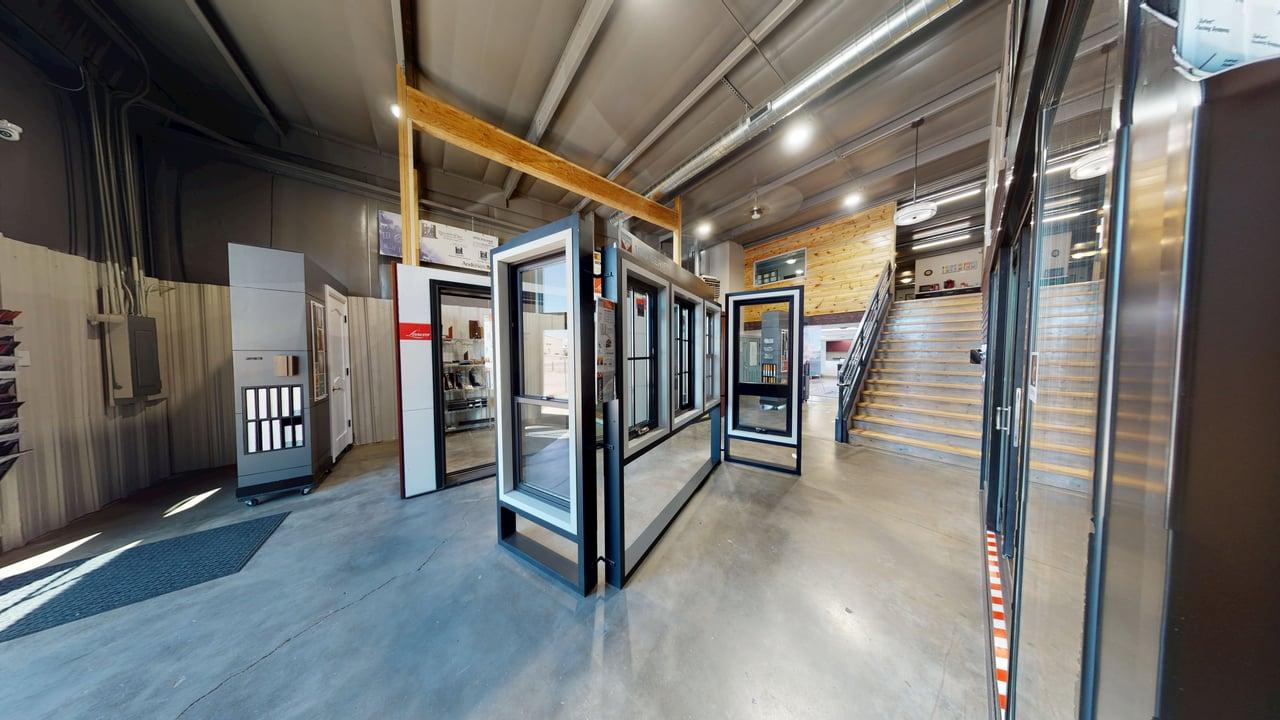
The main floor showroom is anchored by Mountain View Window & Door, featuring live window and door displays from Andersen, Loewen, and other top brands — a design-focused experience center for members, clients, and visitors to explore real products in person.
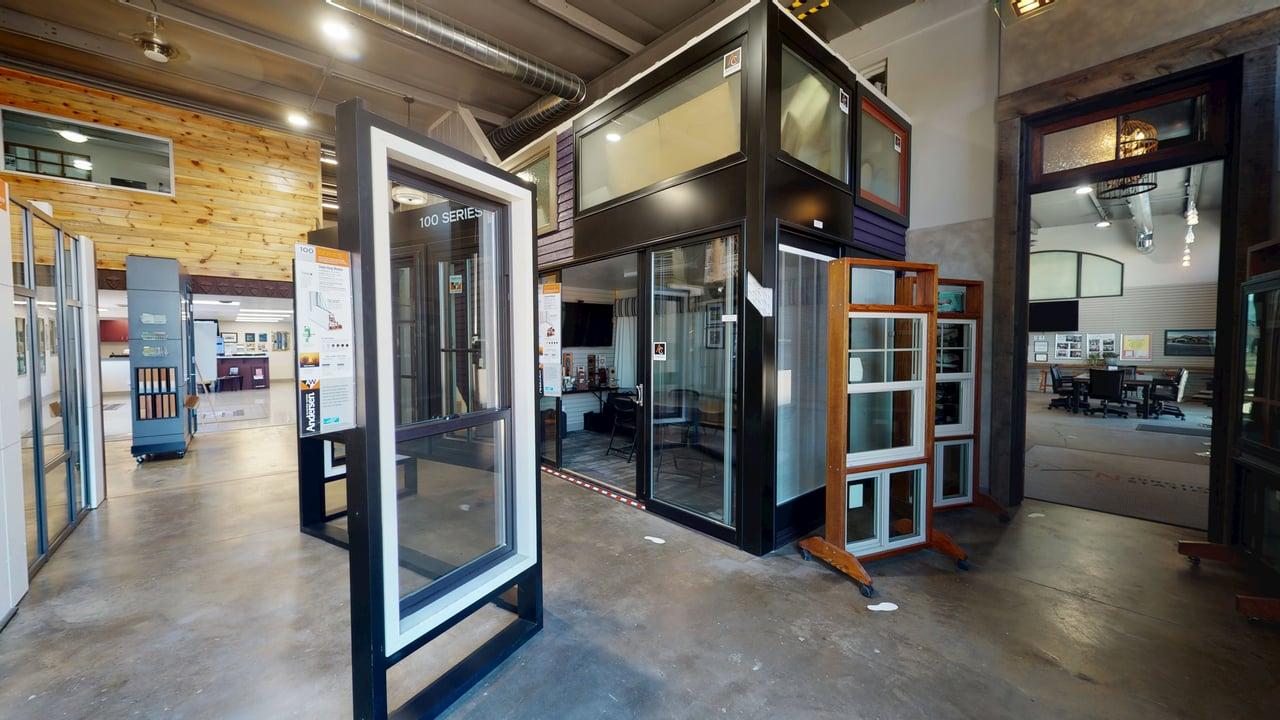
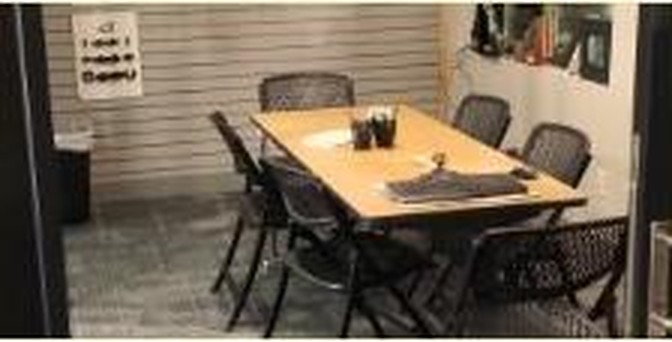
A main floor meeting room in the MVWD showroom area, seating up to 6. Bookable from $15/hr via the member reservation calendar.
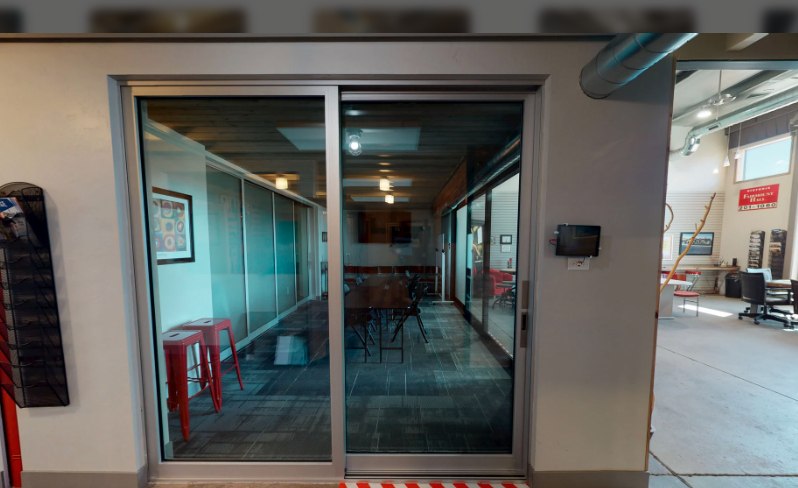
A main floor conference room seating up to 15, with glass sliding doors and easy access to the courtyard seating just outside. Bookable from $25/hr via the member reservation calendar.
A main floor water closet and small gathering nook, just off the showroom, with a high-top table for a quick break or conversation.
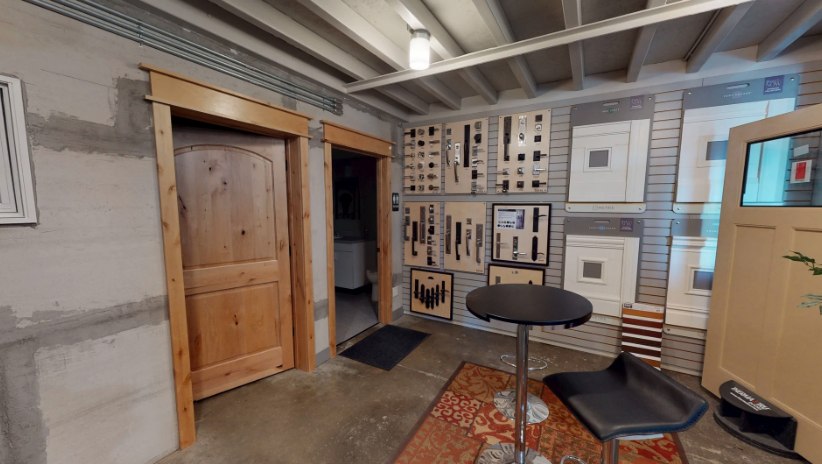
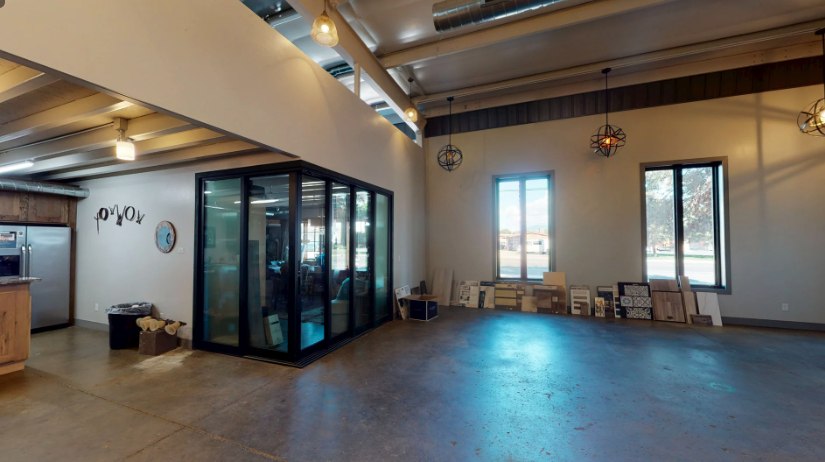
A main floor premium corner office, glassed-in and just off the main floor kitchen — bright, private, and set apart from the open showroom floor.
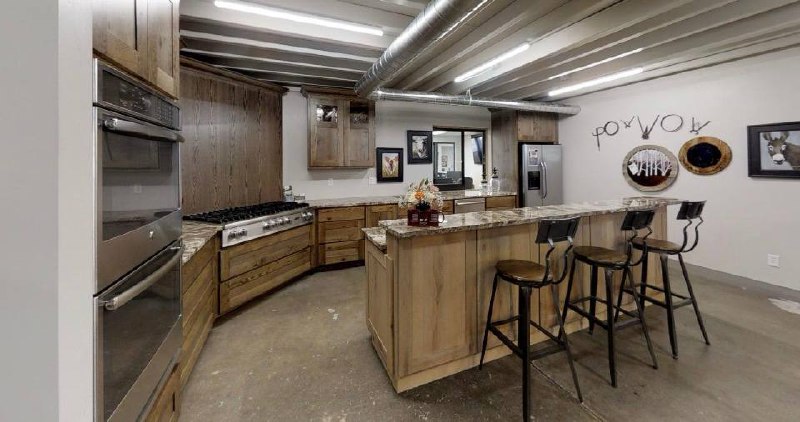
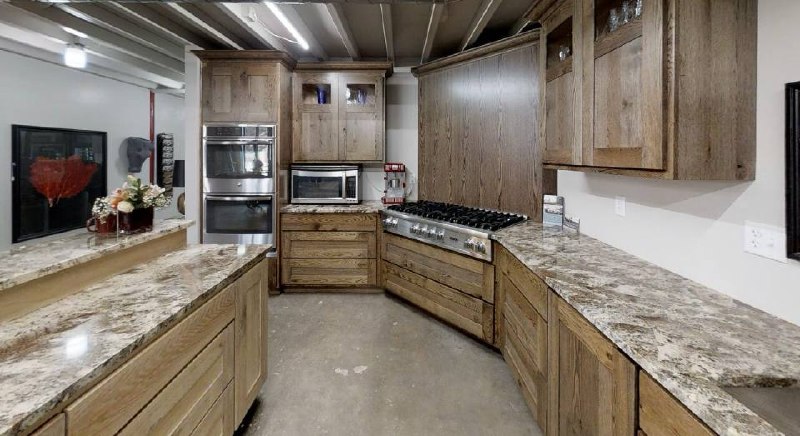
A full kitchen on the first floor seating up to 8, with a large island, bar seating, and everything you need for a coffee break or a working lunch.
This main floor space was originally a conference room, since converted to a private office.
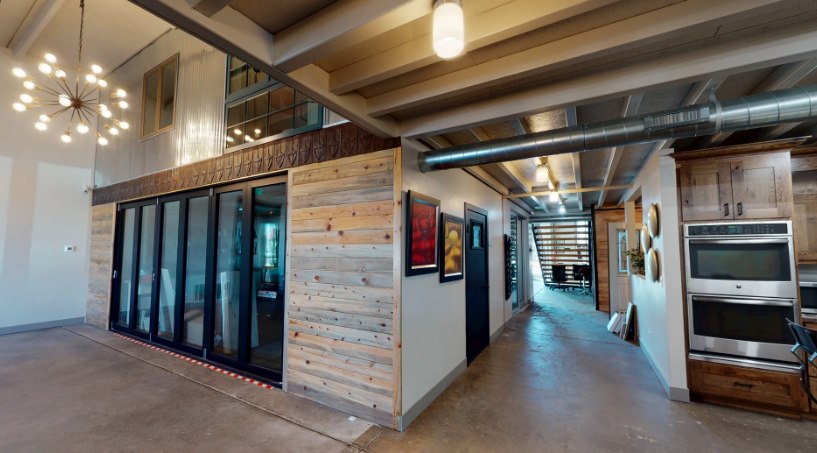
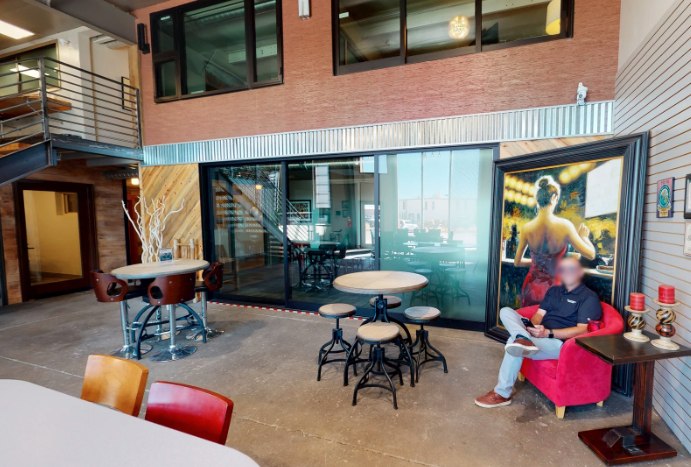
A bright, open gathering space on the main floor seating up to 20, with high-top tables, lounge seating, and large windows — a great spot for an informal meeting or to catch up between meetings. Bookable for larger gatherings via the member reservation calendar.
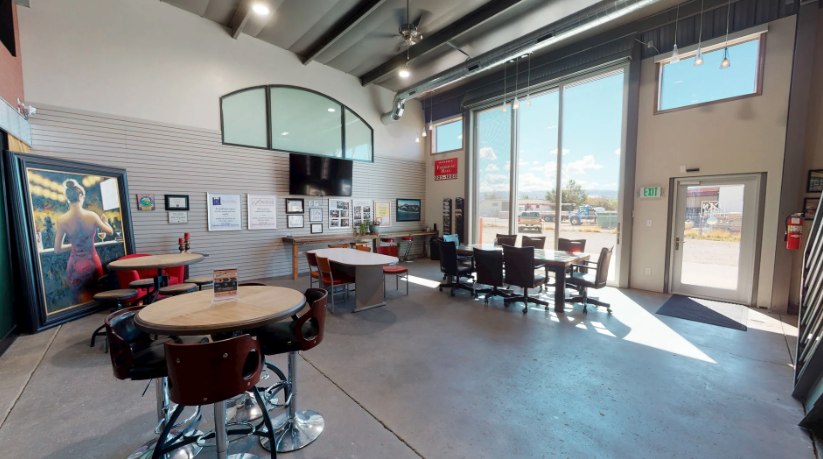
This main floor space is currently leased by Total Floors & Cabinetry, featuring flooring, cabinets, countertops, and a design showroom.
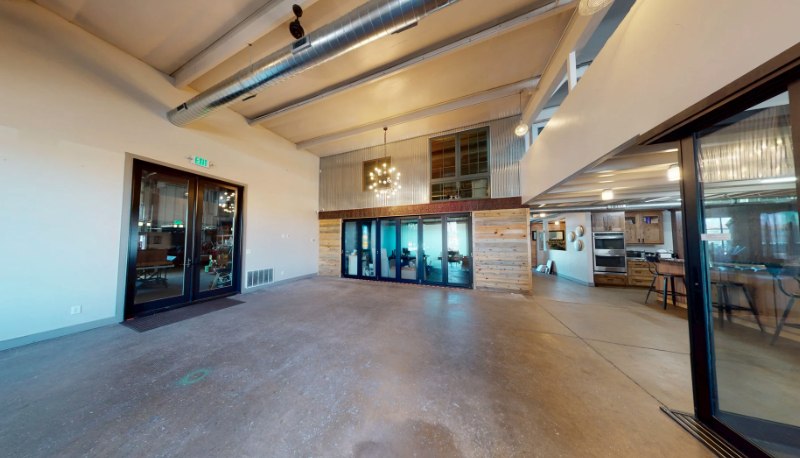
A premium private office behind the red door, just below the staircase that leads up to the upper floor coworking space. Used by Cindy with CP Interior Designs.
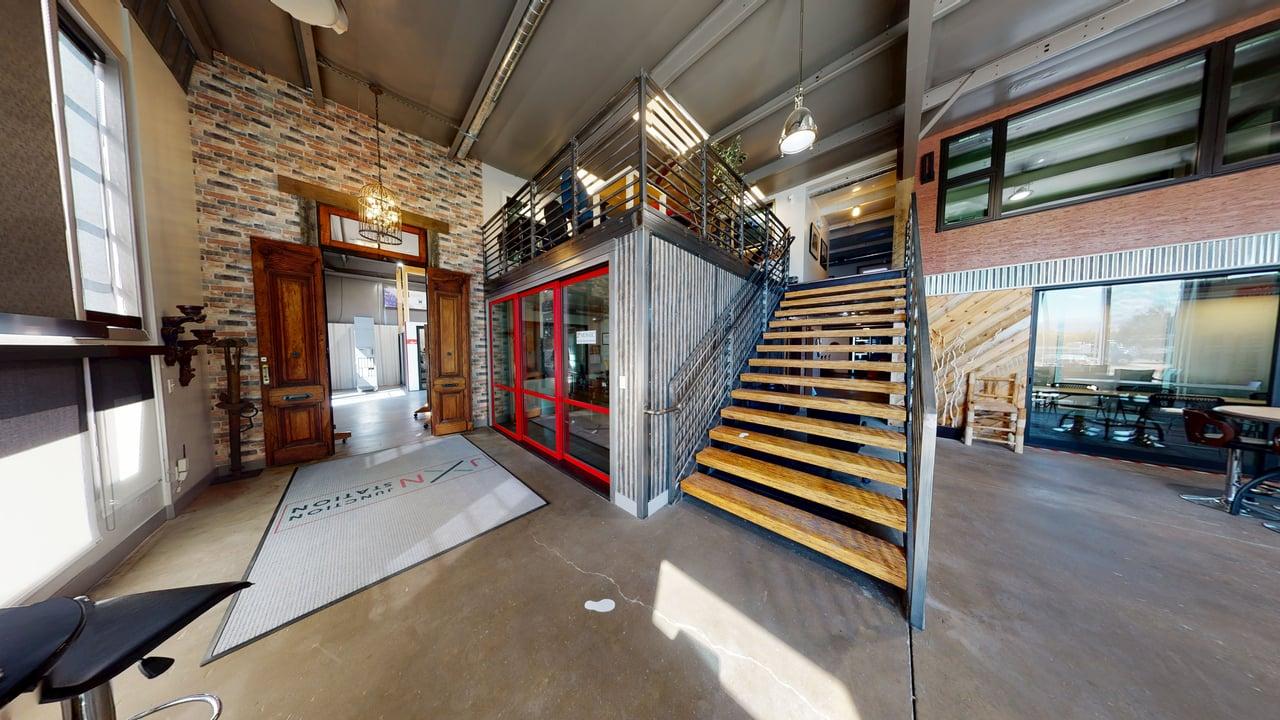
An open upper floor coworking area for day use, with four desks, two looking out over the Sun Room, and a long work counter with natural light — a relaxed spot to work, meet, or take a call outside your office.
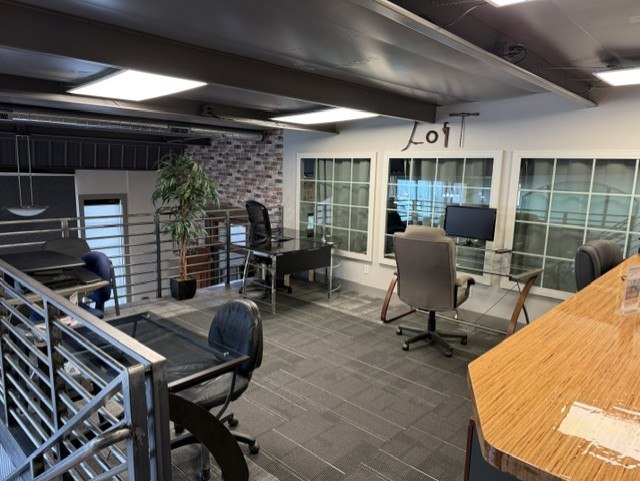
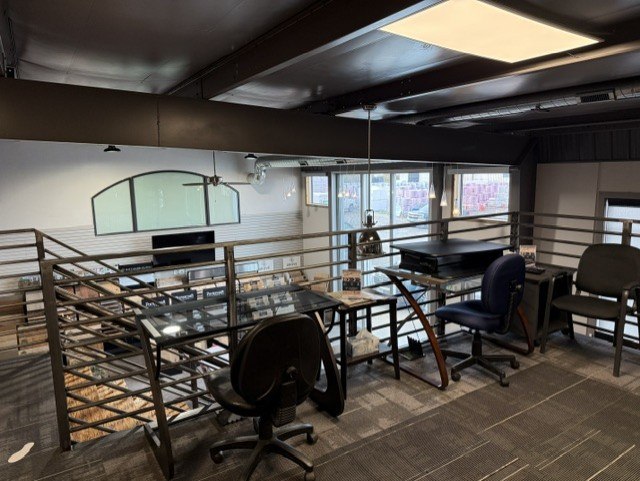
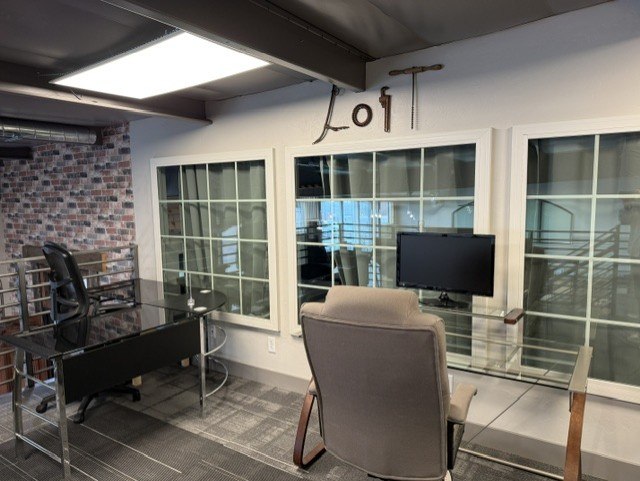
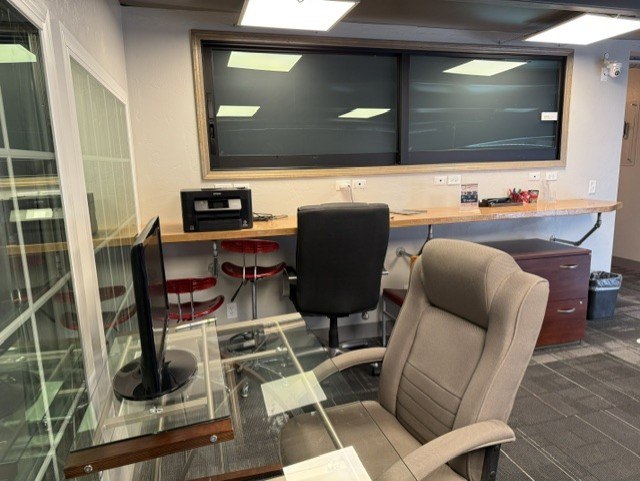
An upper floor premium office space with a bit of personality — private, glassed-in, and tucked just off the main hallway.
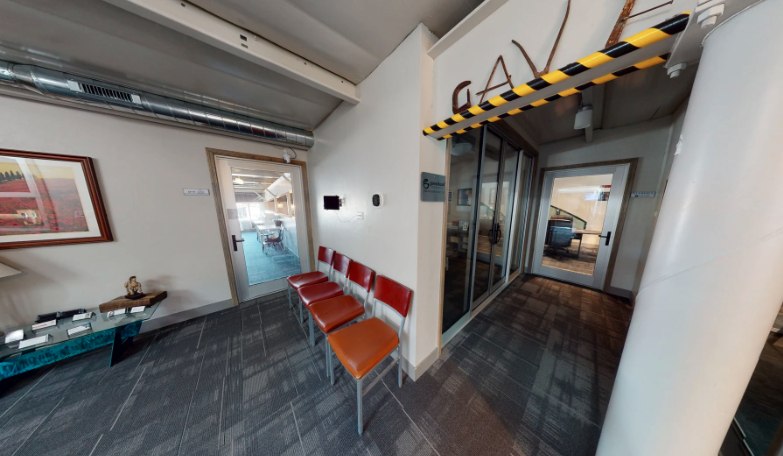
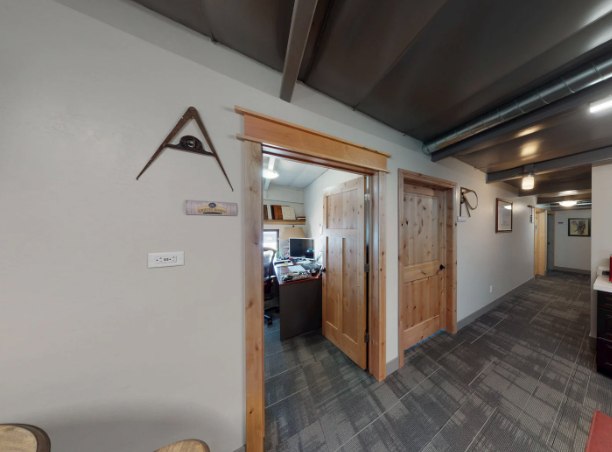
Affordable private offices on the second floor, tucked along a quiet hallway just off the gathering area and kitchen.
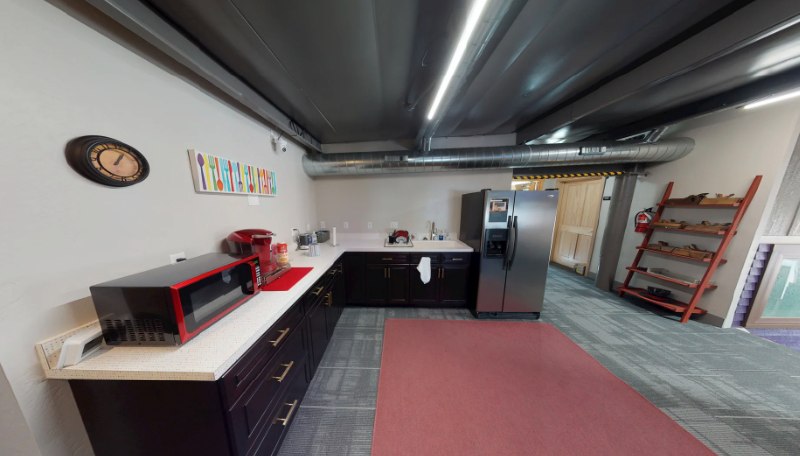
The upper floor kitchen has been improved and fully built out, with a full-size fridge, microwave, coffee maker, and cozy lounge seating nearby.
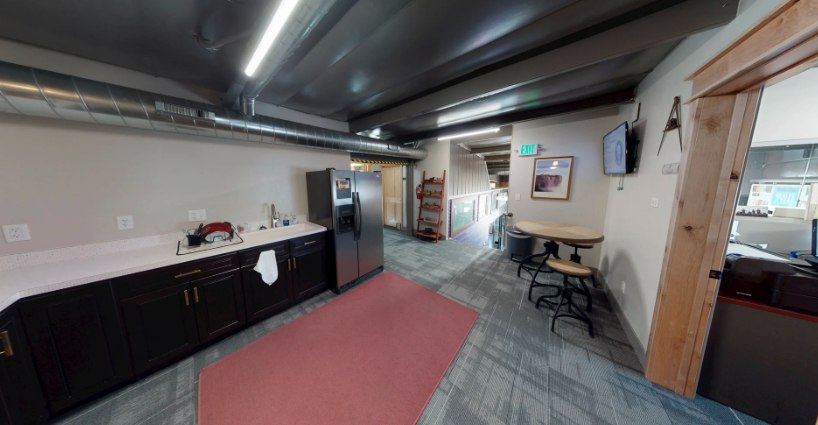
A cozy upper floor gathering spot next to the kitchen, with a high-top table, seating, and a shared "leave a message" board for the community.
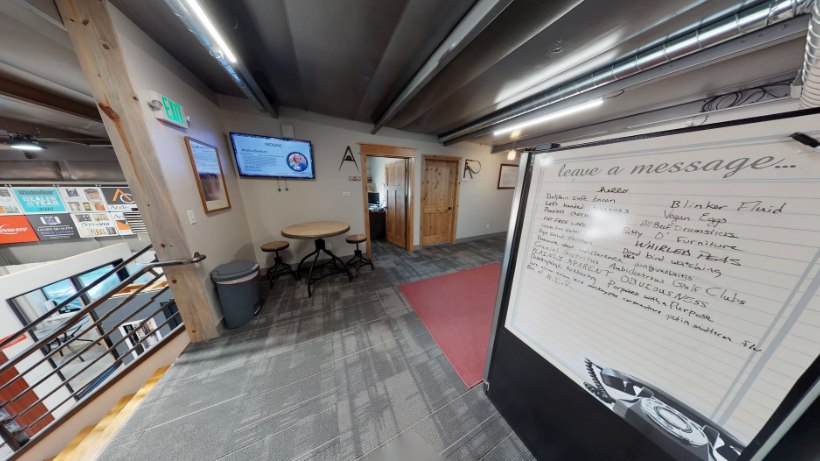
A comfortable second floor common area with seating and personal lockers for members who need a secure spot for their belongings.
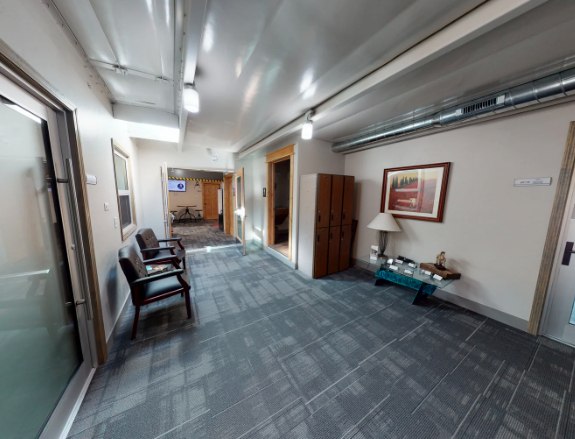
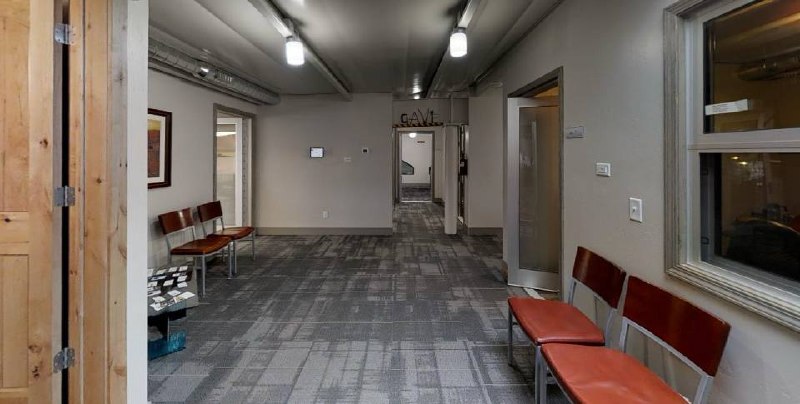
A comfortable lounge and seating area connecting the upper floor offices, with space to relax, chat, or wait for a meeting.
Members use the Proximity app as their key to the building — no physical key or fob needed. Unlock Main Entry and Rear Door right from your phone, day or night, with access tied to your own membership.
The front entrance and outdoor patio seating at JXN Station, with easy parking and access right off 25 Road.
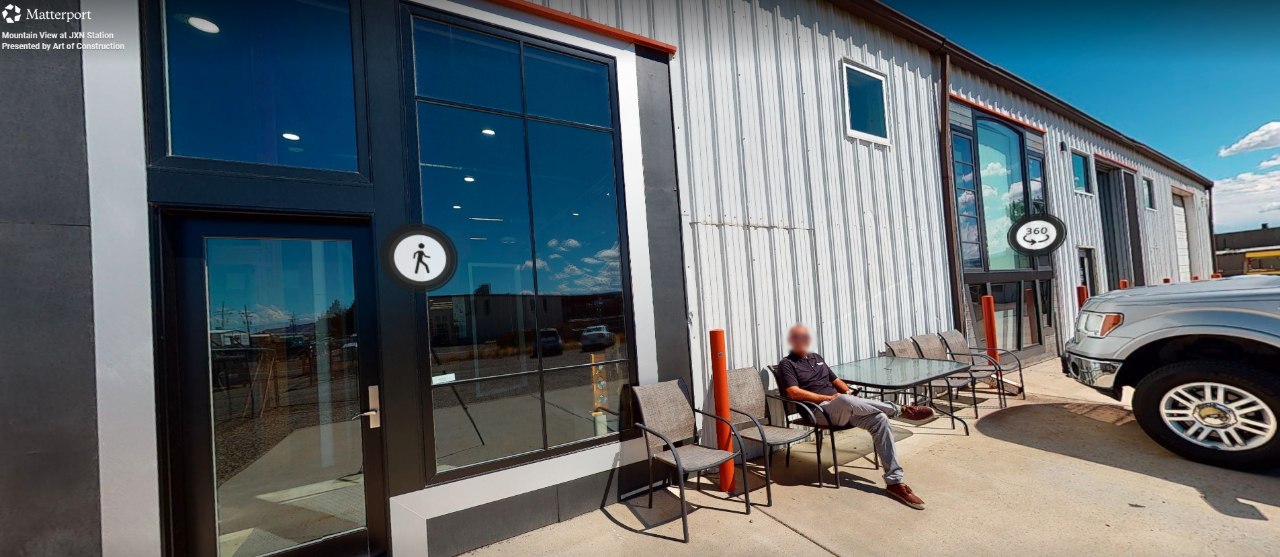
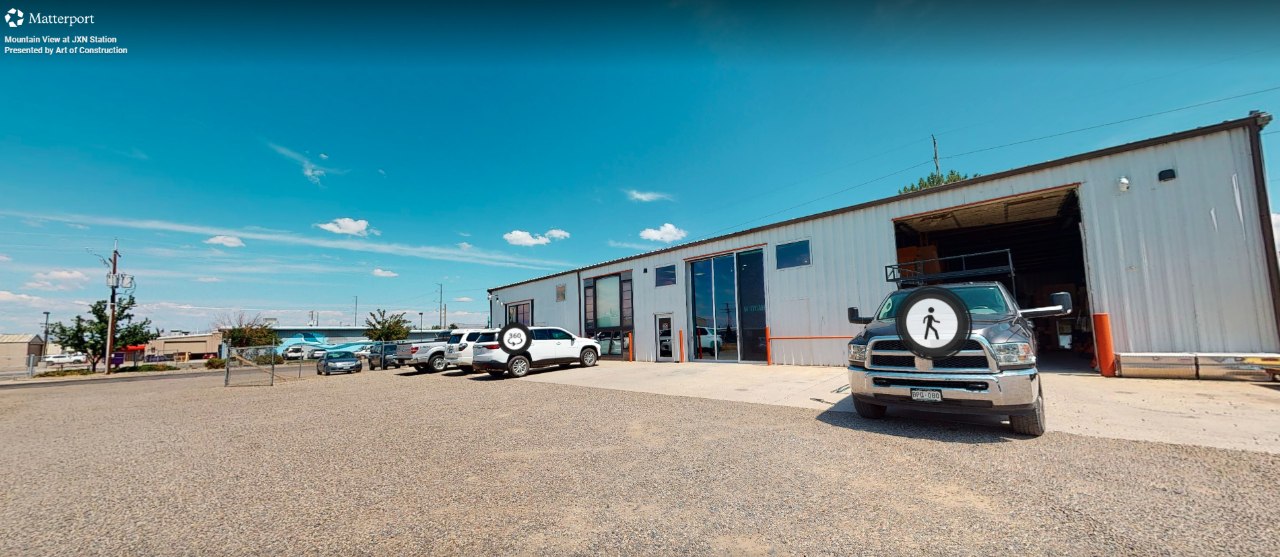
The side of the main JXN Station building, with member parking and a large garage bay for deliveries and equipment.
The back lot and storage yard at JXN Station, with space for trailers, equipment, and member parking.
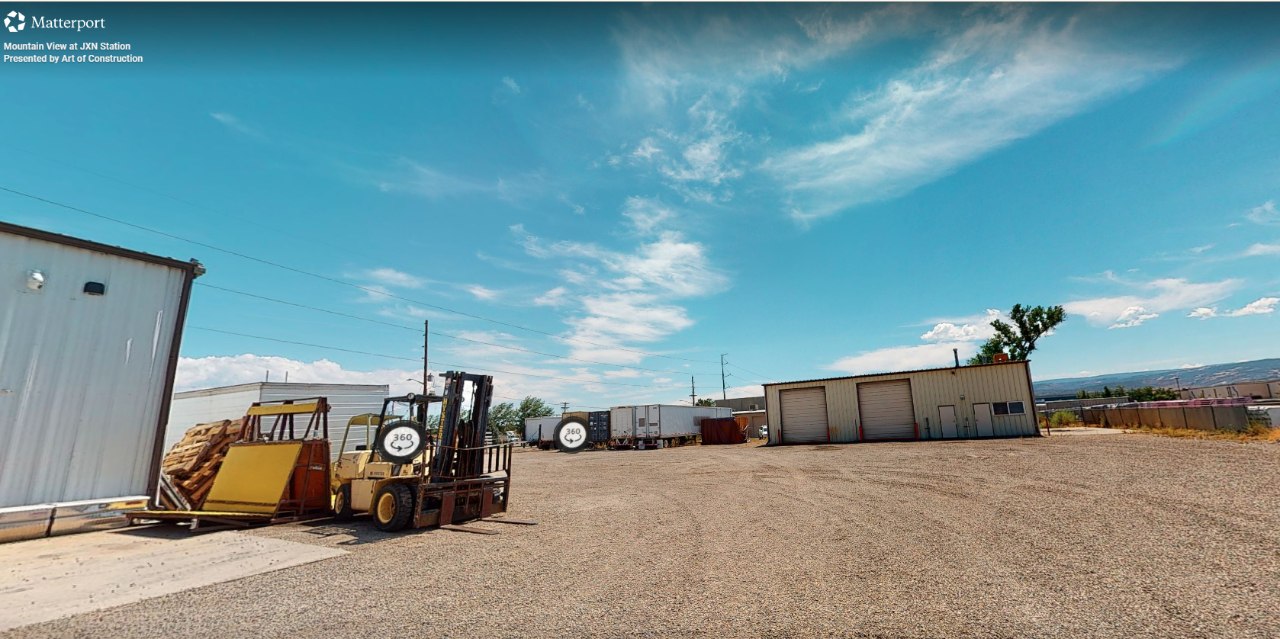
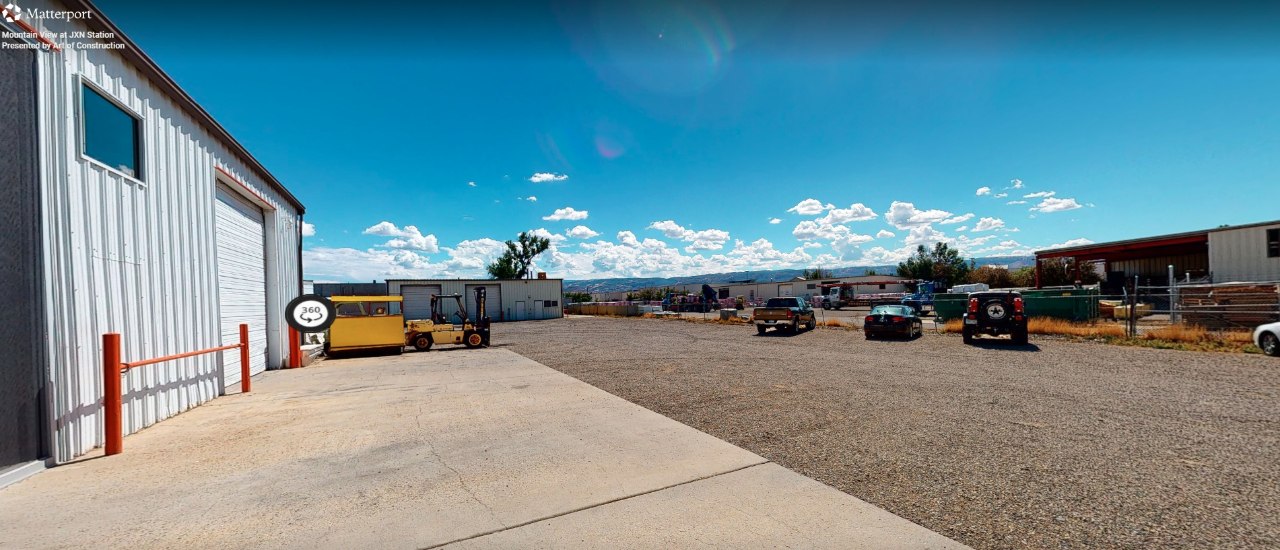
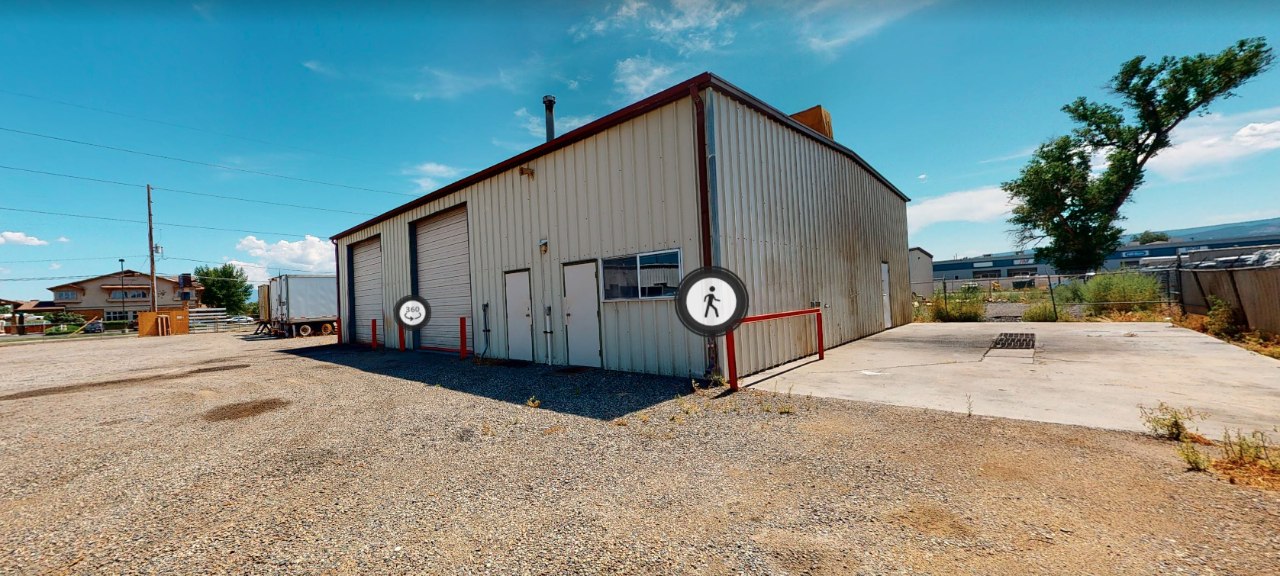
The back building at JXN Station, with garage bay doors and additional storage/workshop space.
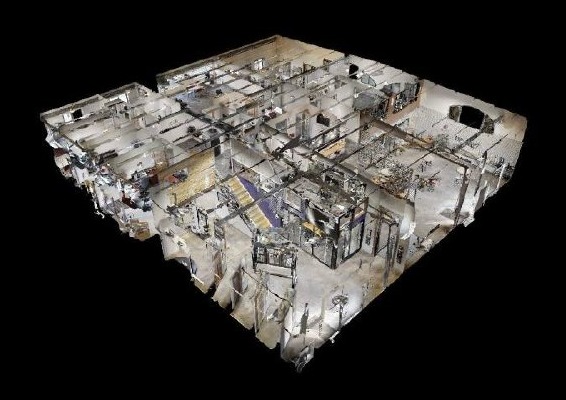
A dollhouse view of the main JXN Station building, showing the full layout from our 3D virtual tour.
Scan to walk through JXN Station on your phone
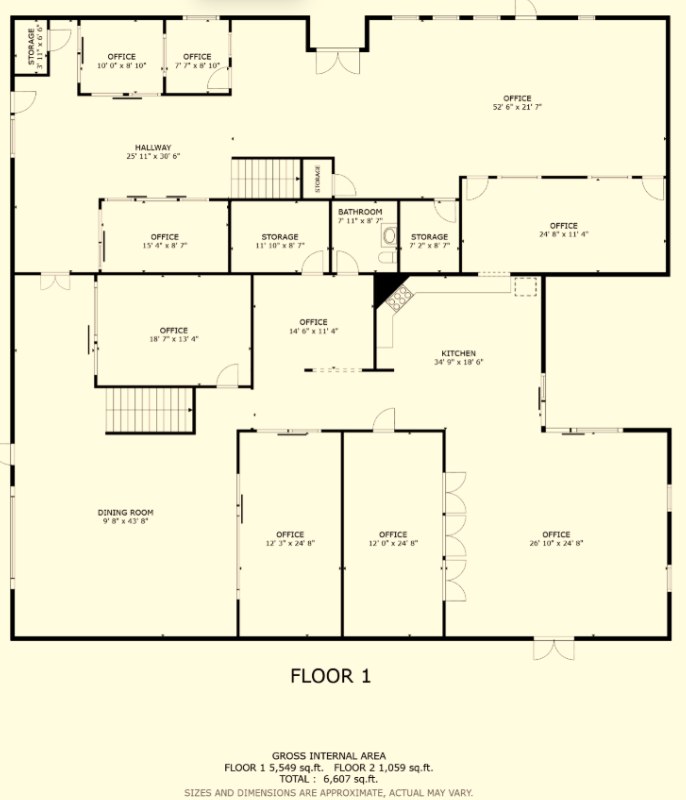
A top-down look at the building layout — 6,607 total square feet across two floors.
Stop by 571 25 Road or reach out to learn more about joining the JXN Station community.